

LUMA, Tamarama.
LUMA, Tamarama.
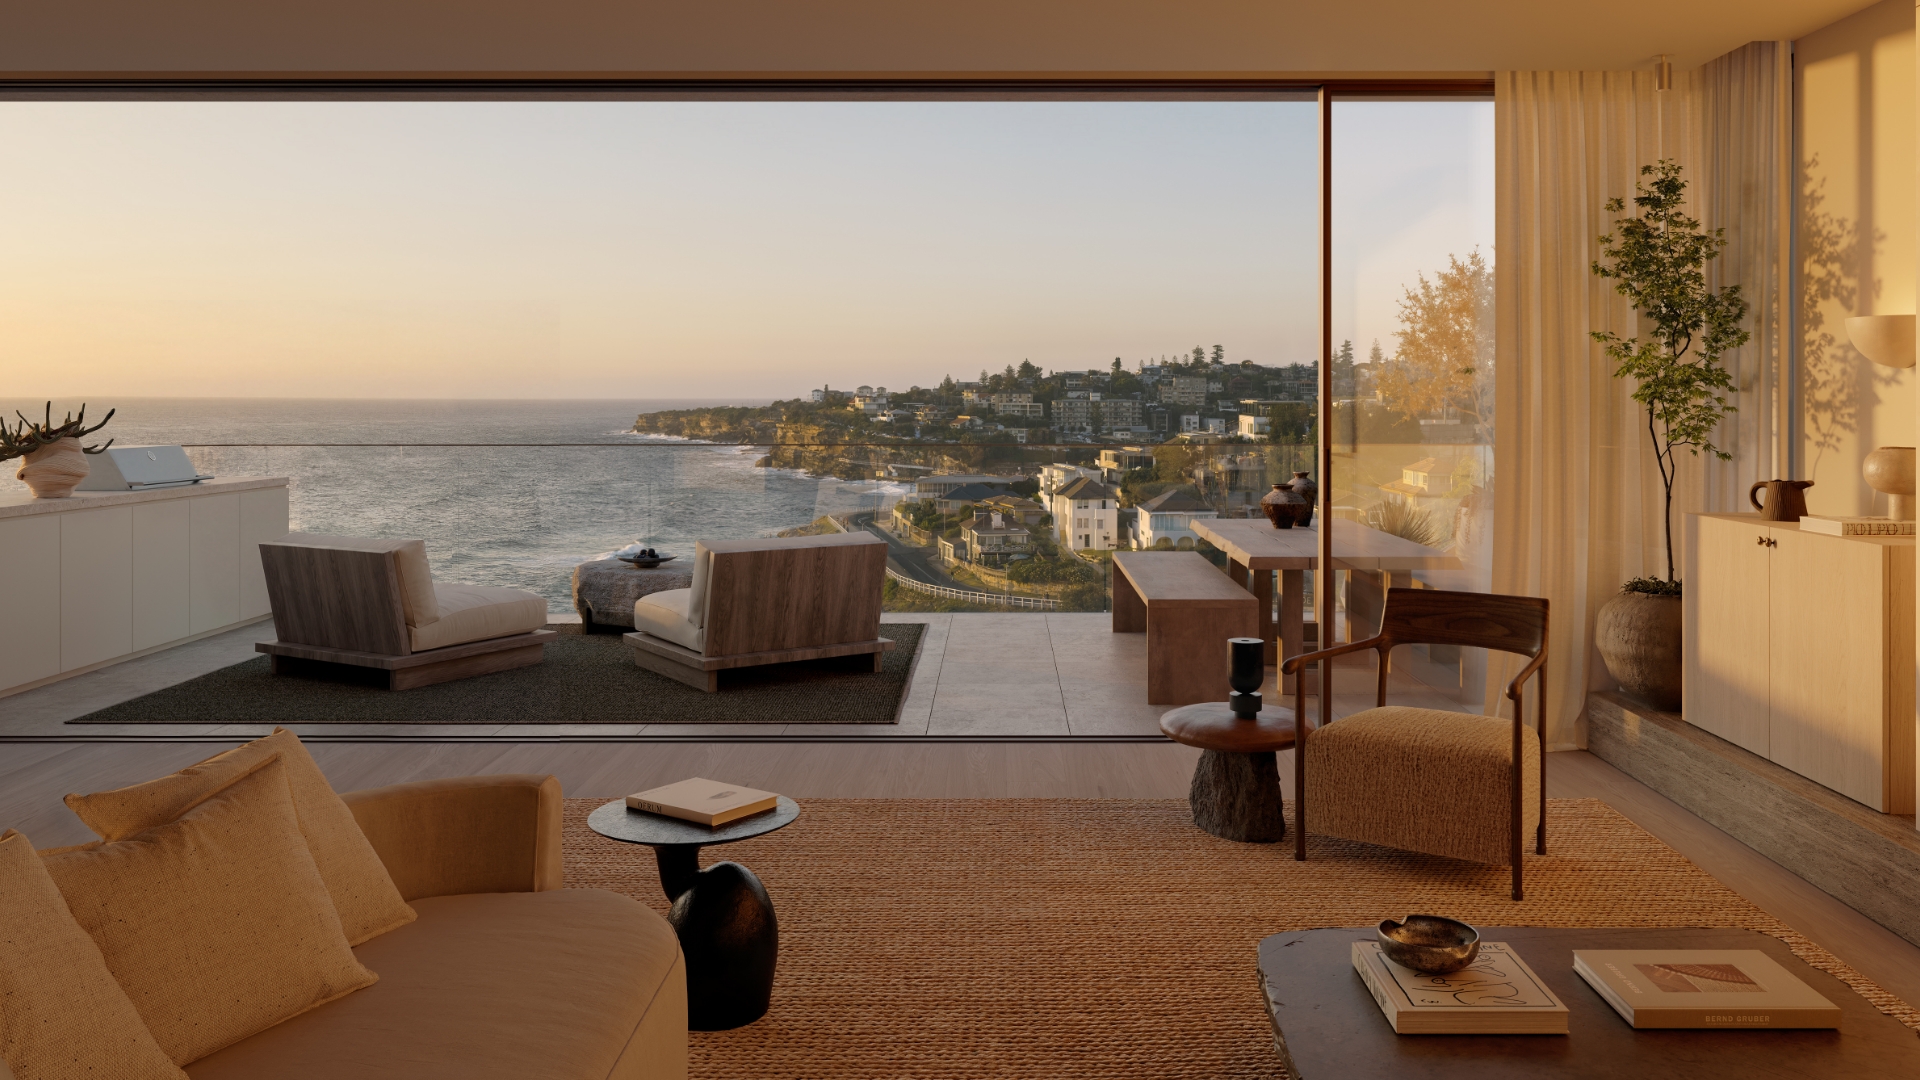
A private world sitting between the two great infinities of sky and sea.

Address
10 Carlisle Street, Tamarama
Typology
4 Residential Apartments
Team
SRH Architects
Matters + Made
Status
Now Selling
Expect Completion: Q3 2027
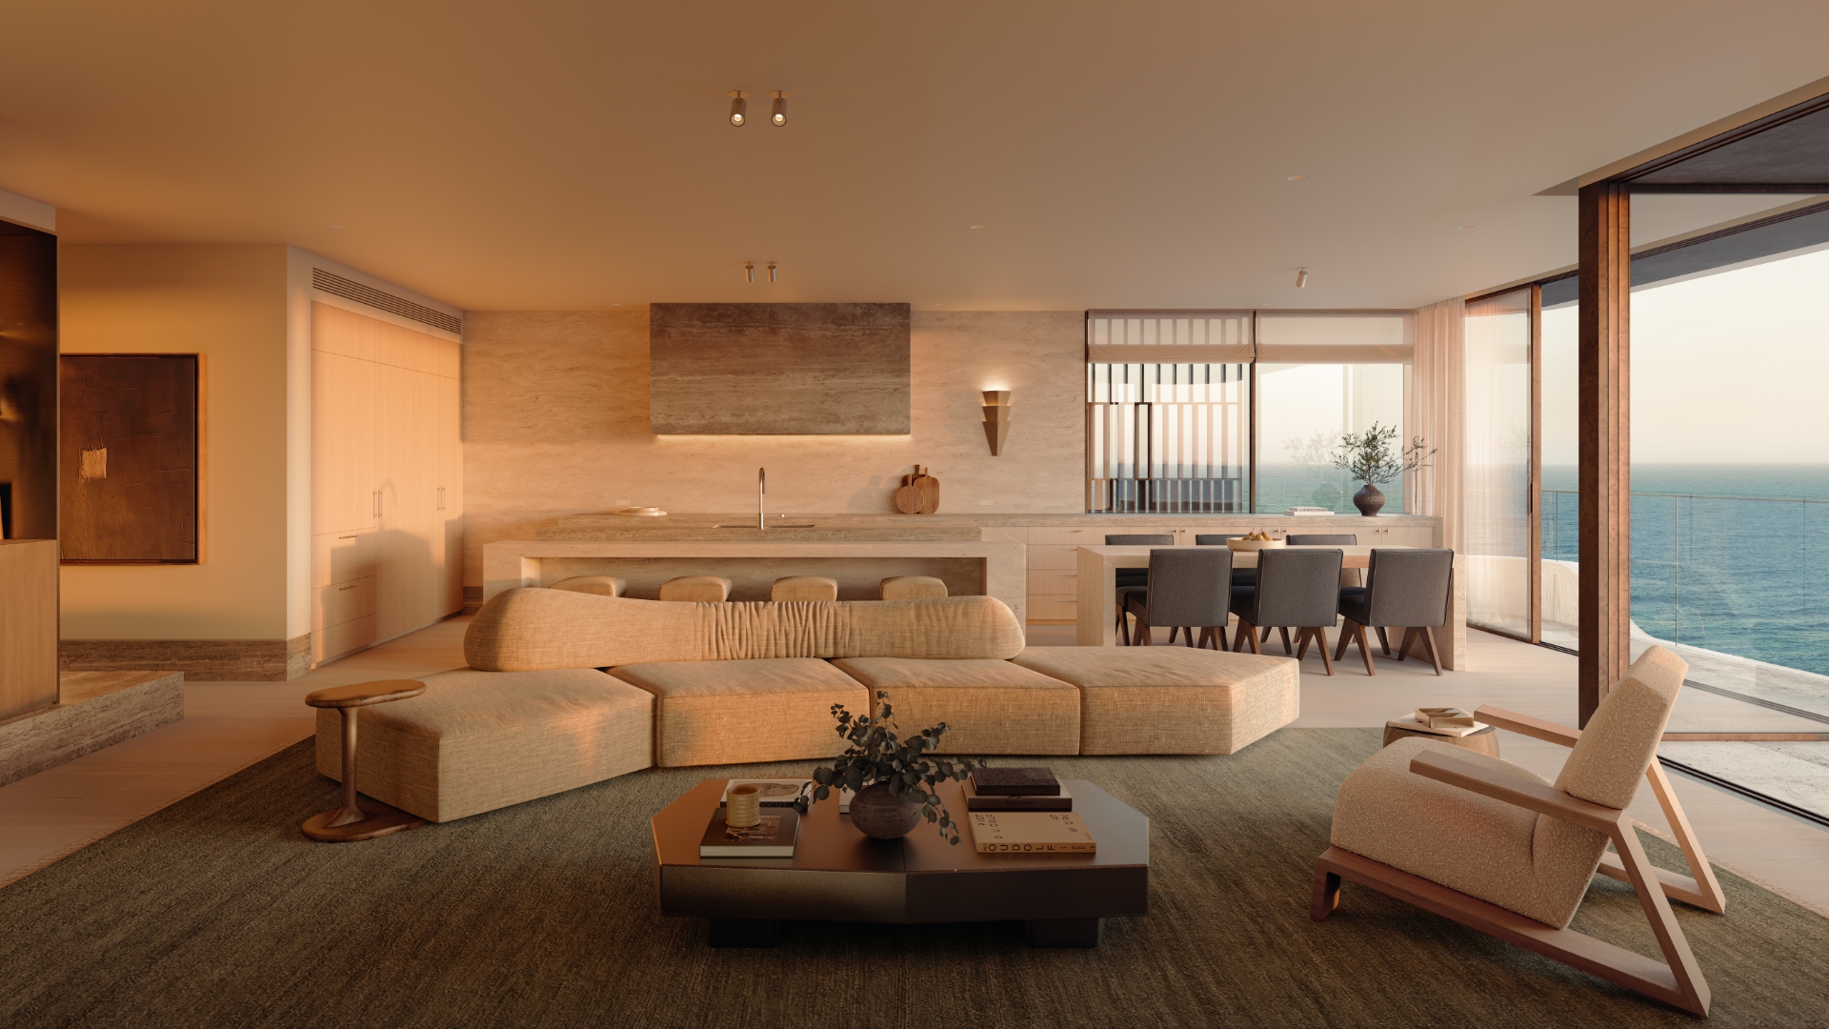
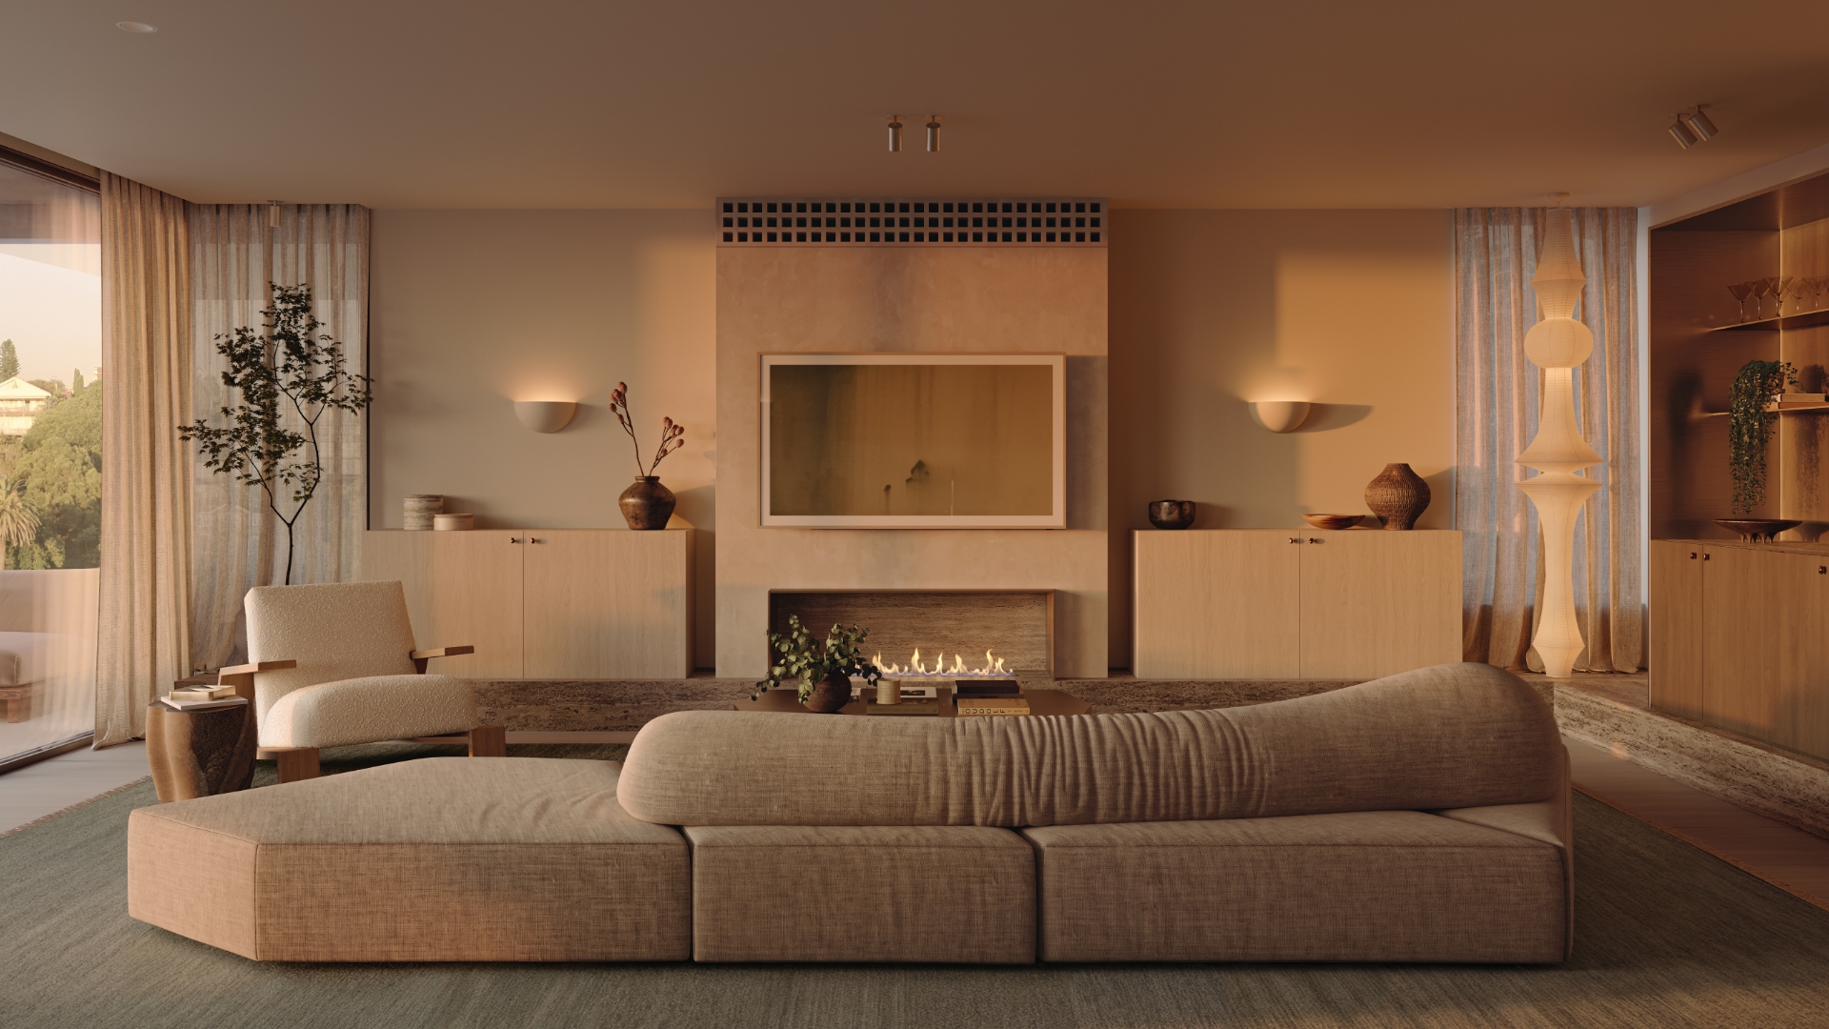
In an unrivaled partnership with SRH Architects, Matters+Made, and Myles Baldwin Design, Clutch presents Luma Tama—a landmark collection of four boutique residences redefining coastal mastery. Elevated above the tides of Tamarama, these private sanctuaries blend seamless architecture with the ocean horizon. From the sprawling garden estate to the crowning penthouse, Luma Tama offers absolute privacy and effortless scale in Sydney’s most iconic coastal enclave.
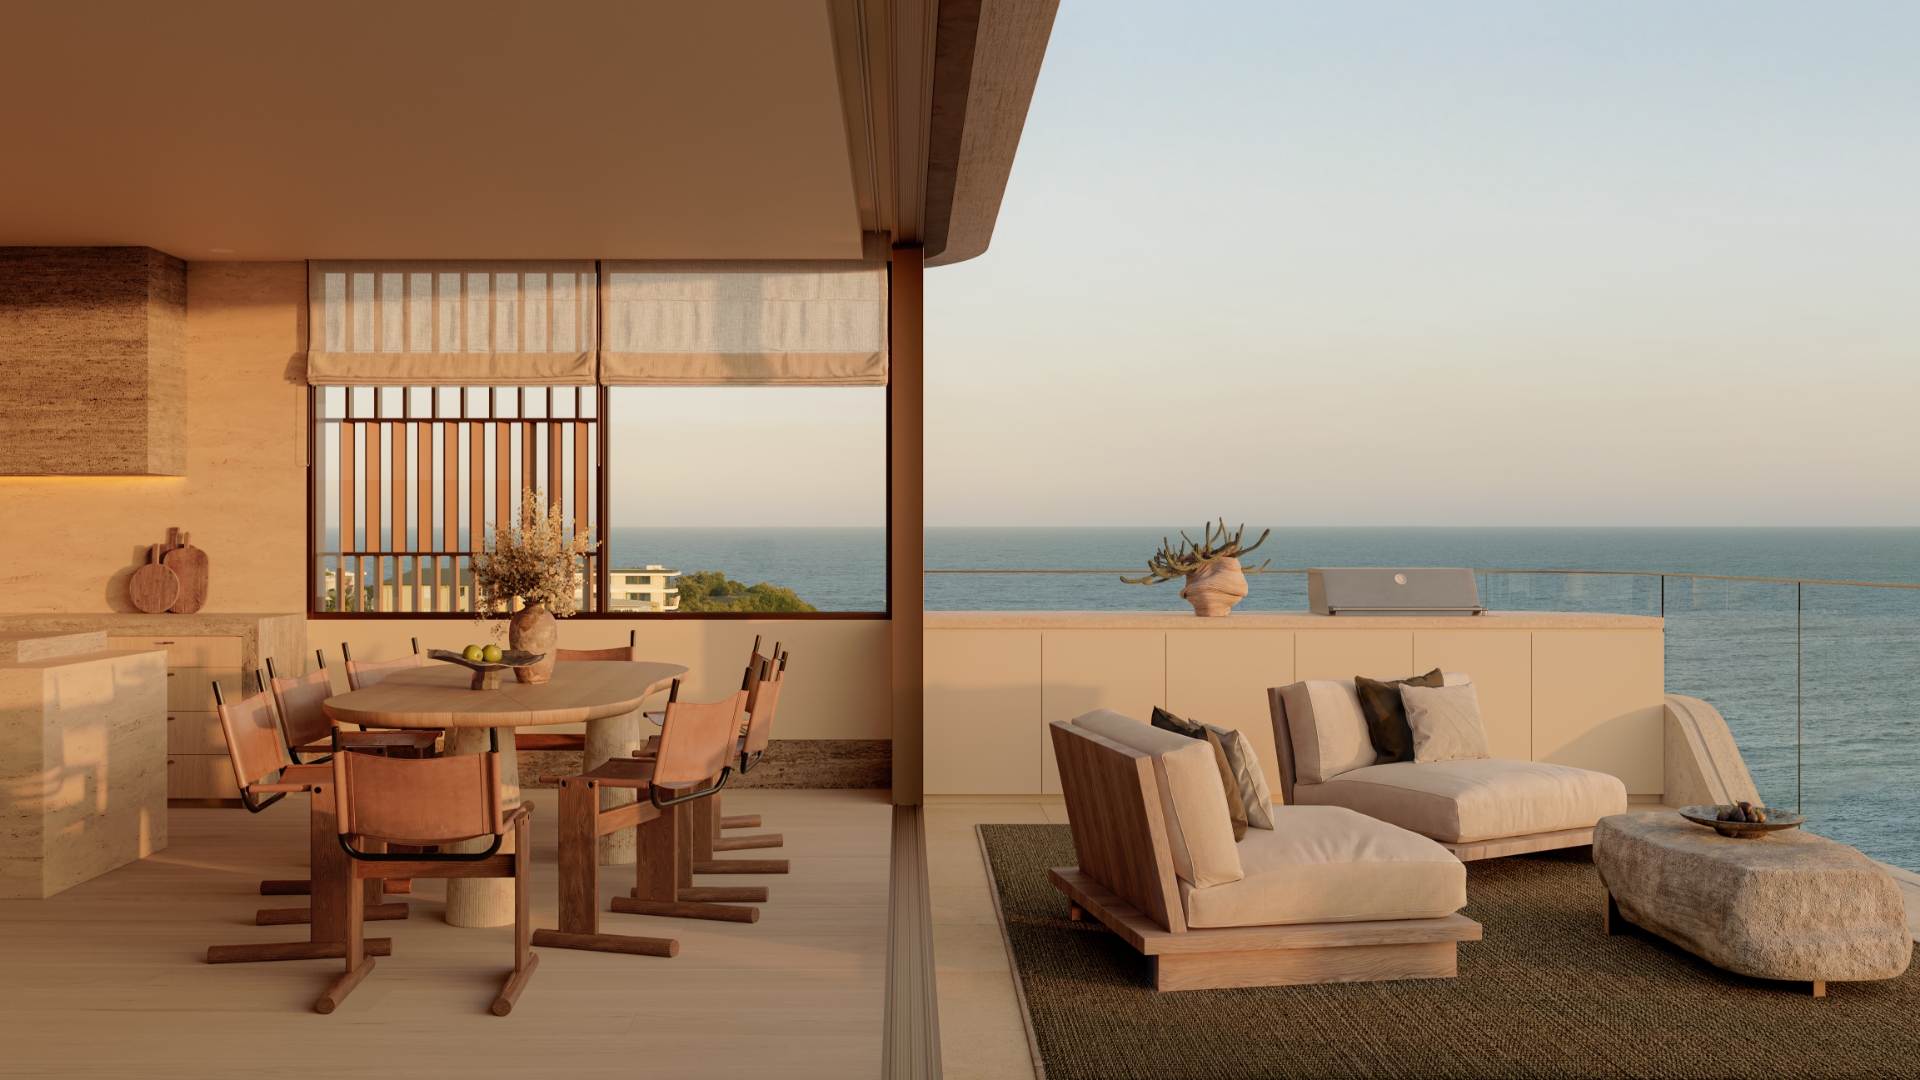
Imagine a place that shifts the way you view the world. Where nothing stands between you and the great beyond.
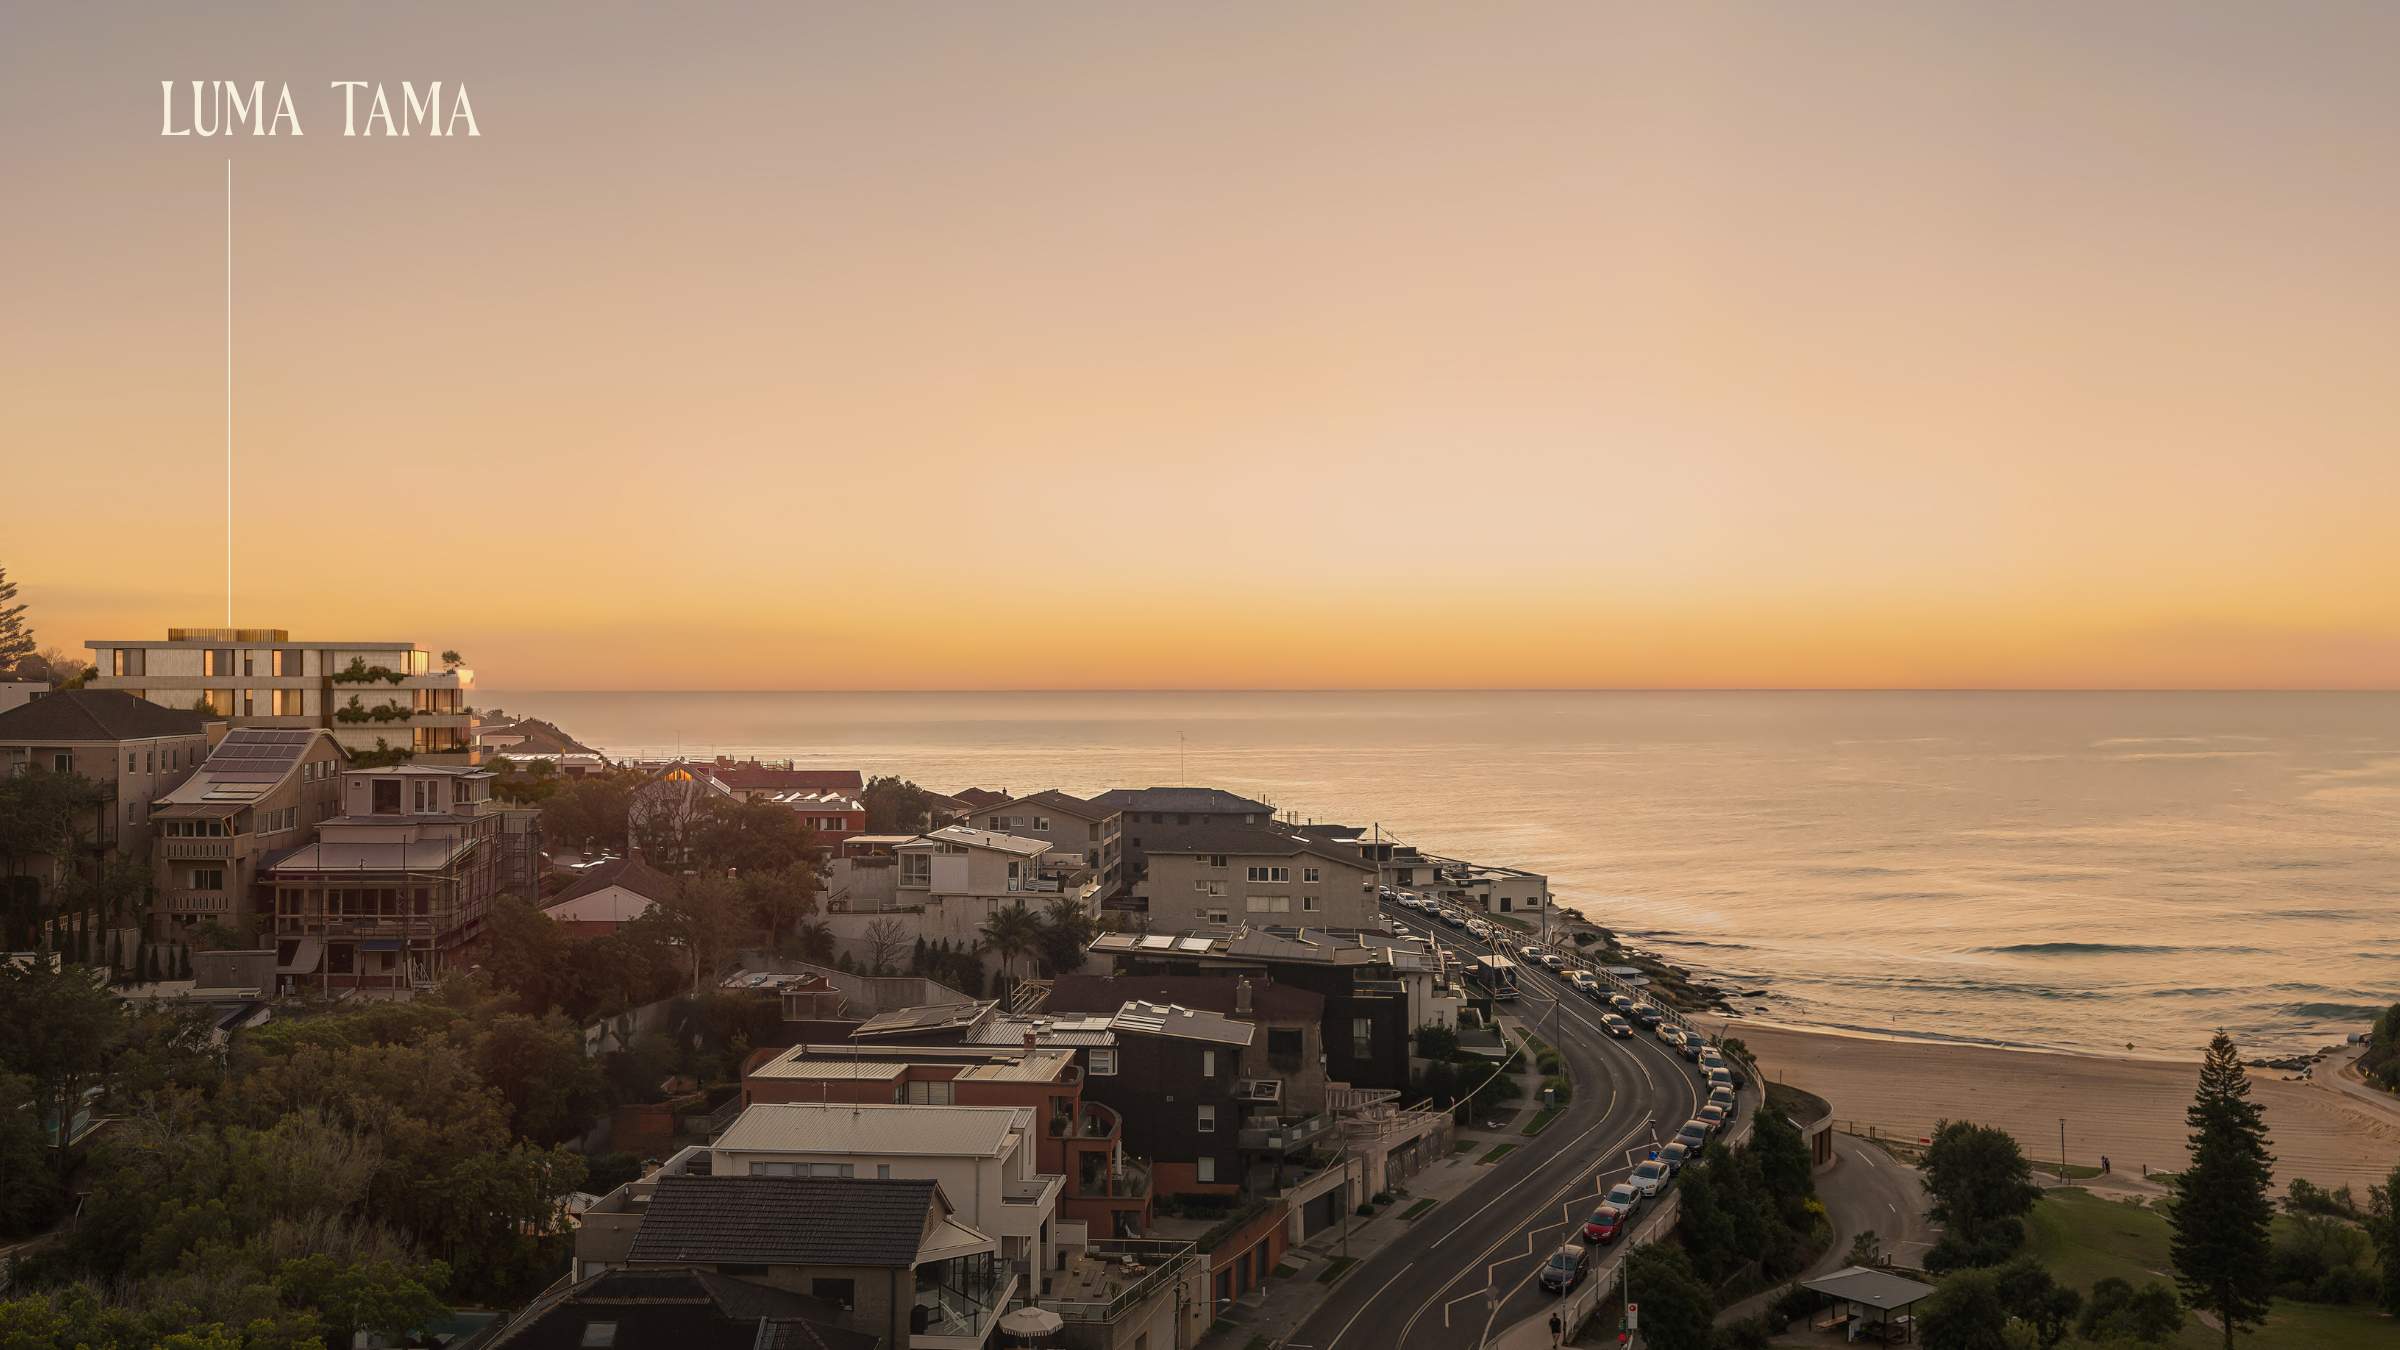
Awaken to the gentle rhythm of the sea. More than a home, this is a private sanctuary. An environment curated to restore and renew, where the rituals of wellness unfold effortlessly within the quiet luxury of everyday living.
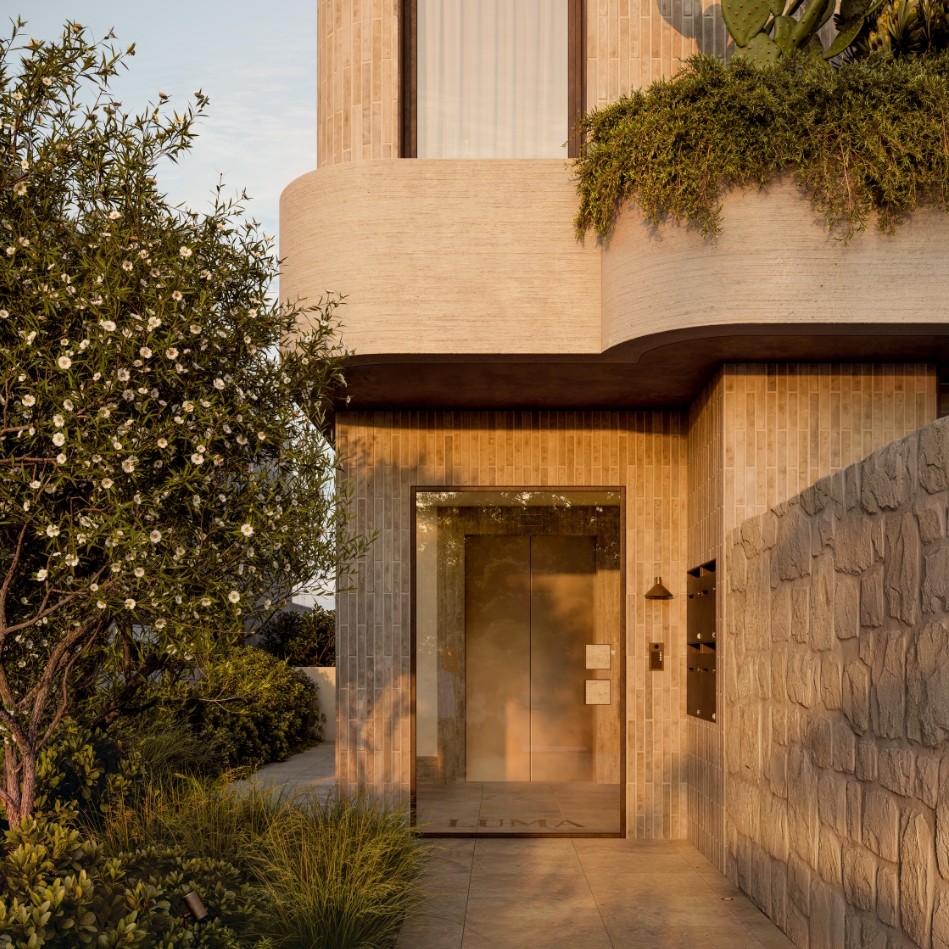

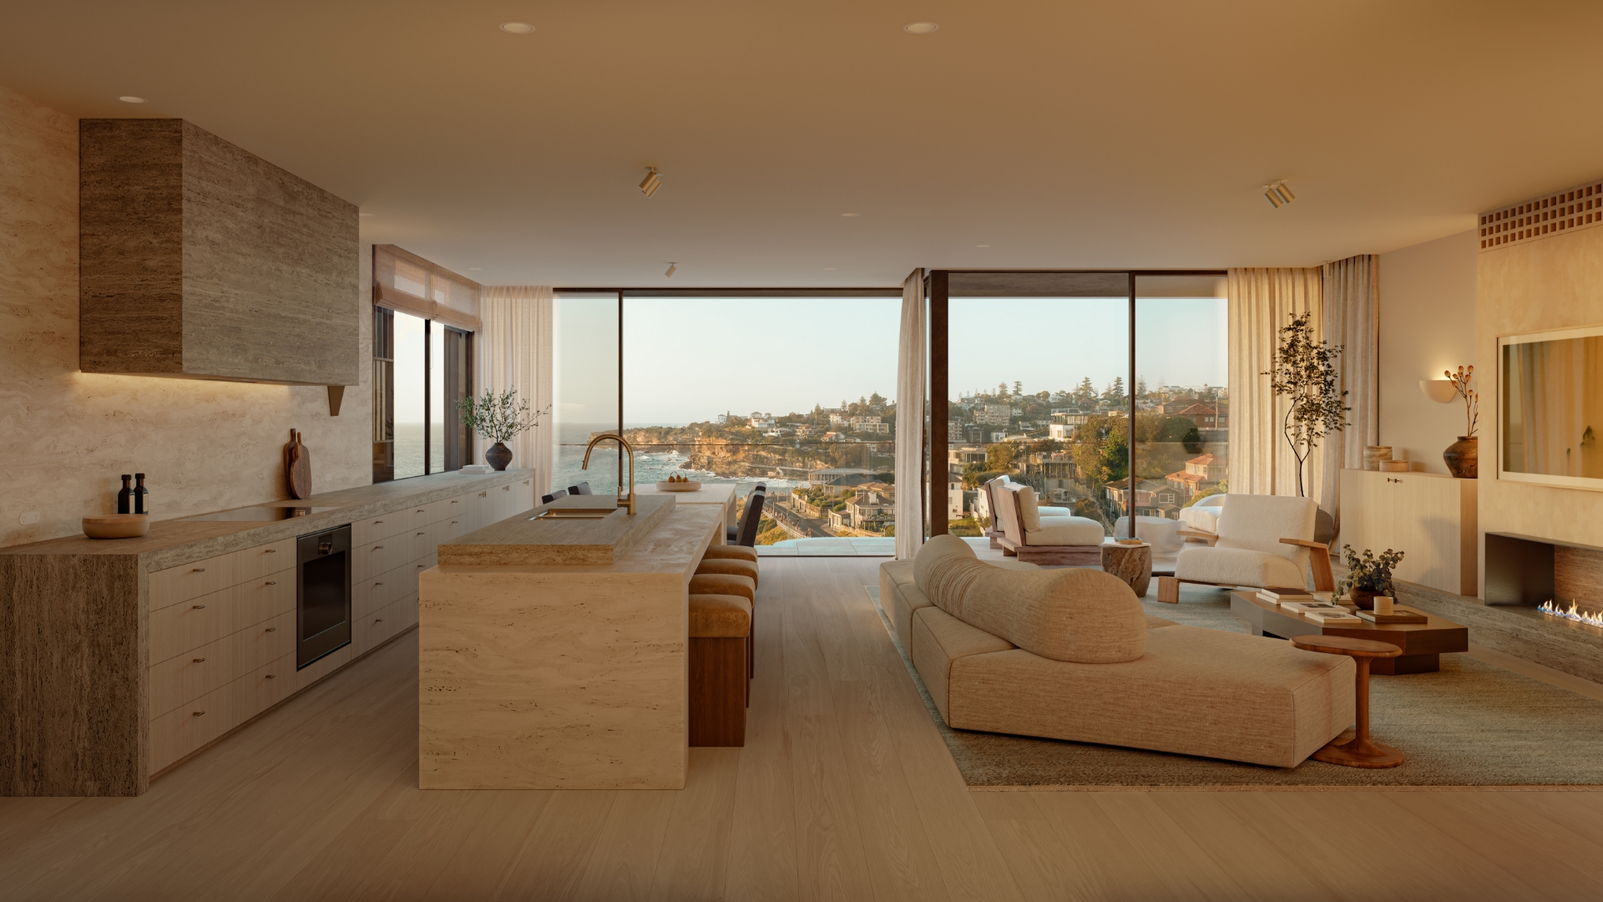
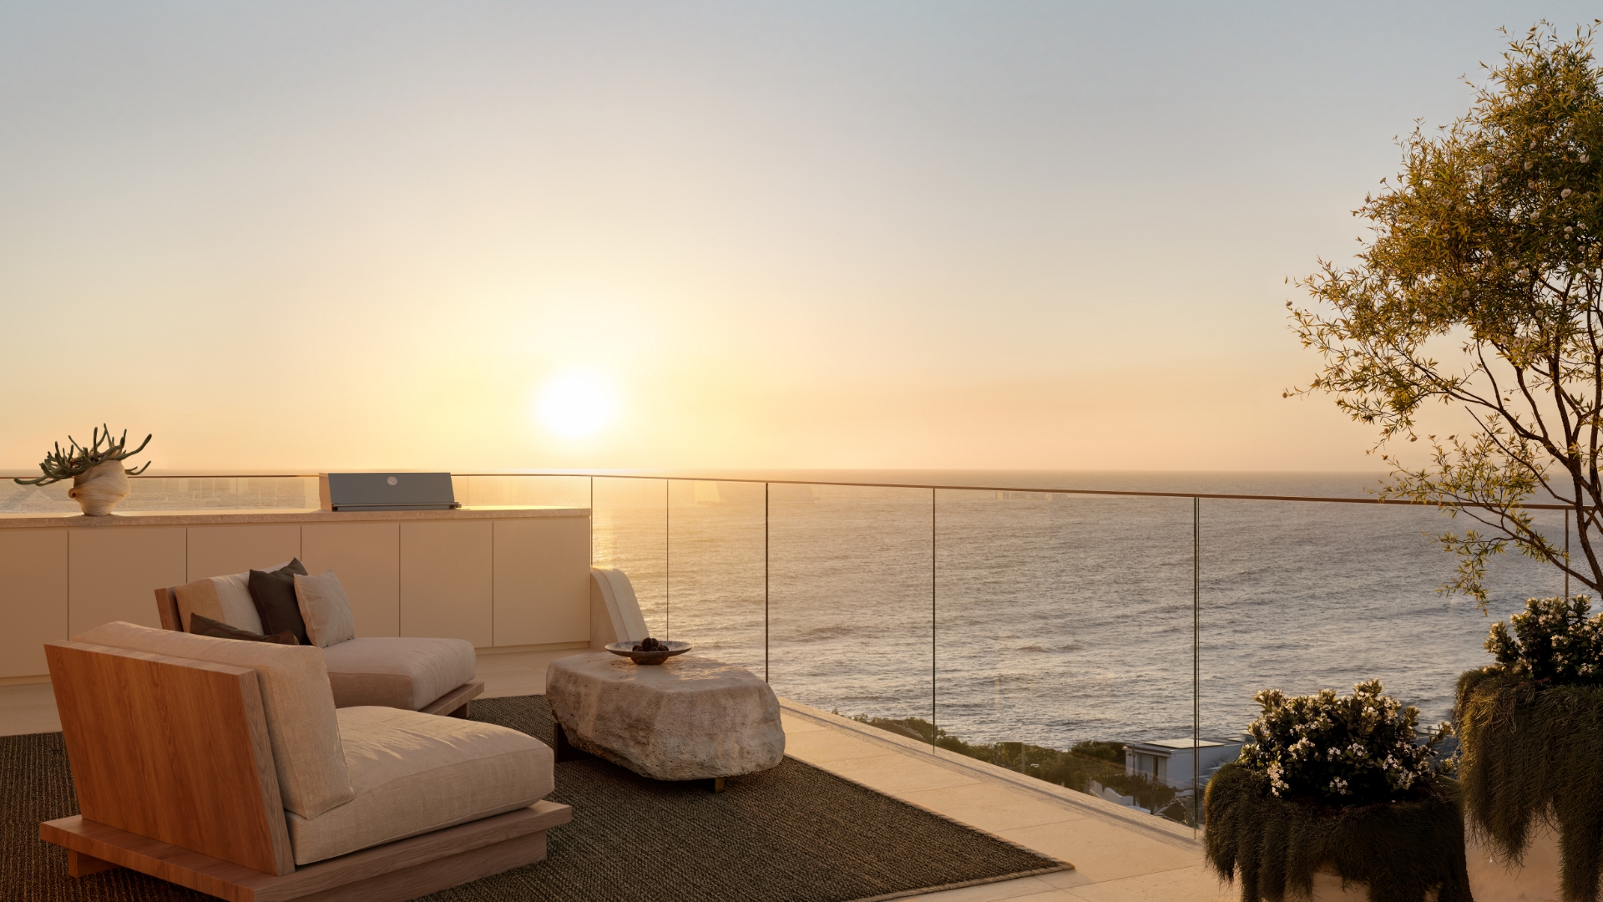
LUMA TAMA’s majestic setting informs SRH Architecture’s design philosophy, creating homes that both draw from their location and enrich it. Unconstrained views over Tamarama Beach and the Pacific Ocean become the hero of three whole-floor three-bedroom residences, elevated high above the coastline. A dramatic dual-storey four-bedroom garden apartment enjoys the rare luxury of wellness amenities more often experienced in a boutique hotel.
“A home should feel both timeless and personal. barefoot luxury is an aesthetic grounded in natural materials that feel effortless yet deeply considered.”
– Chloe Matters, Founder, Matters + Made
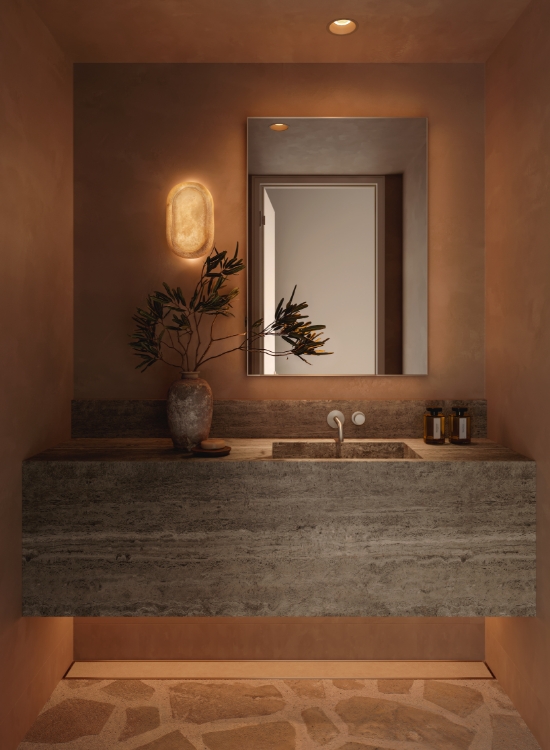
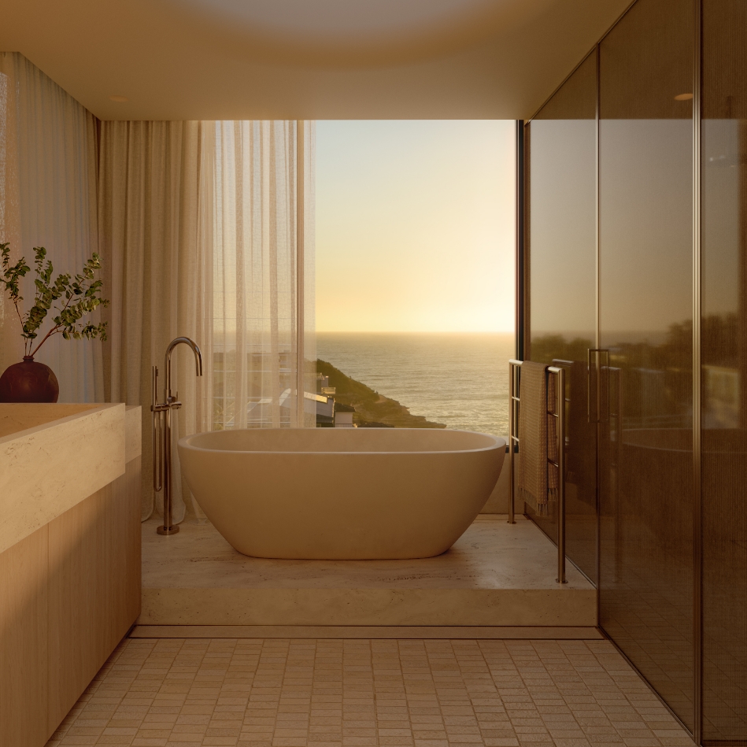
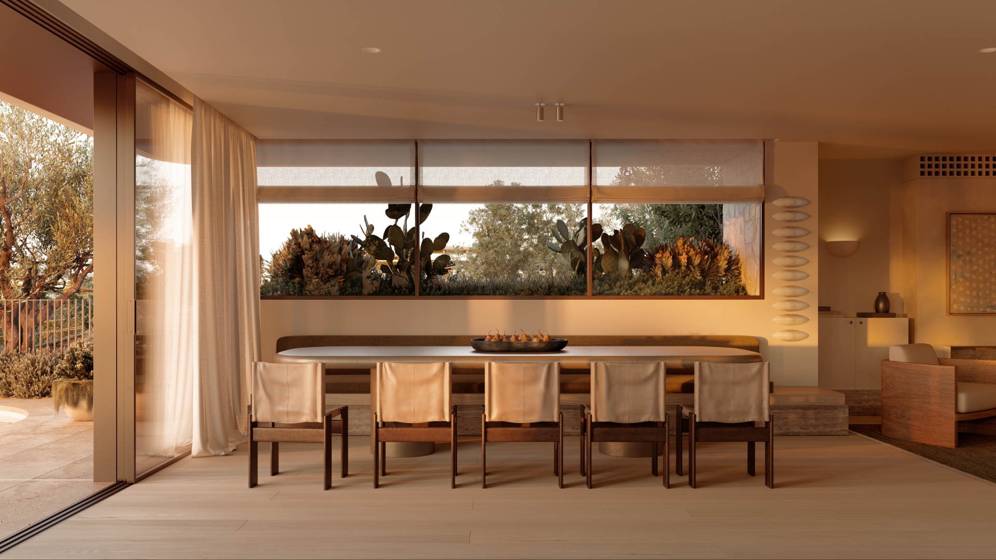
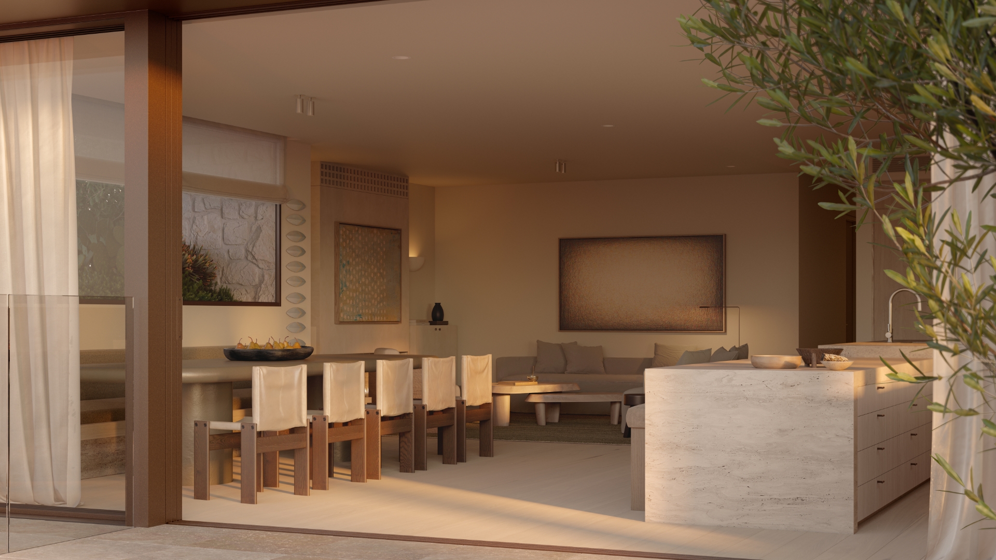
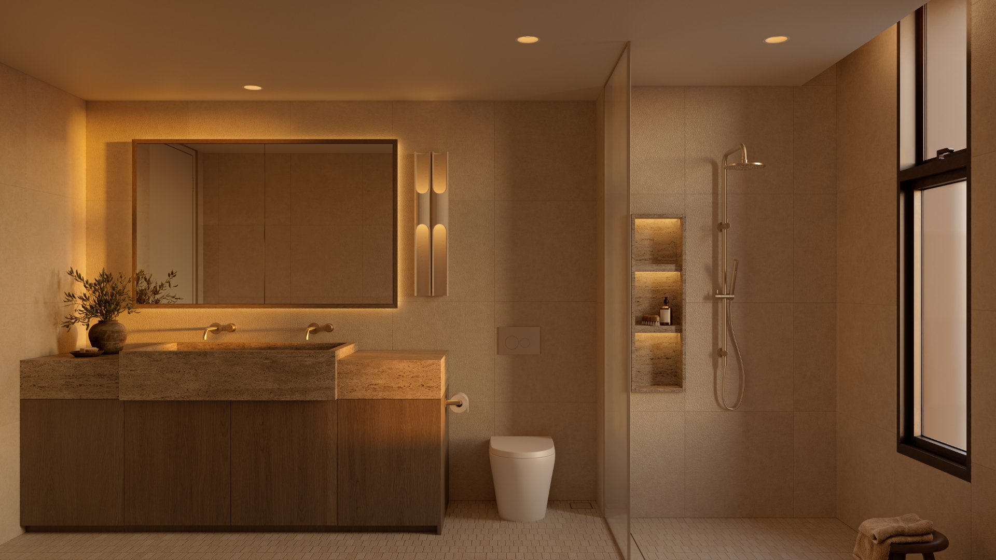
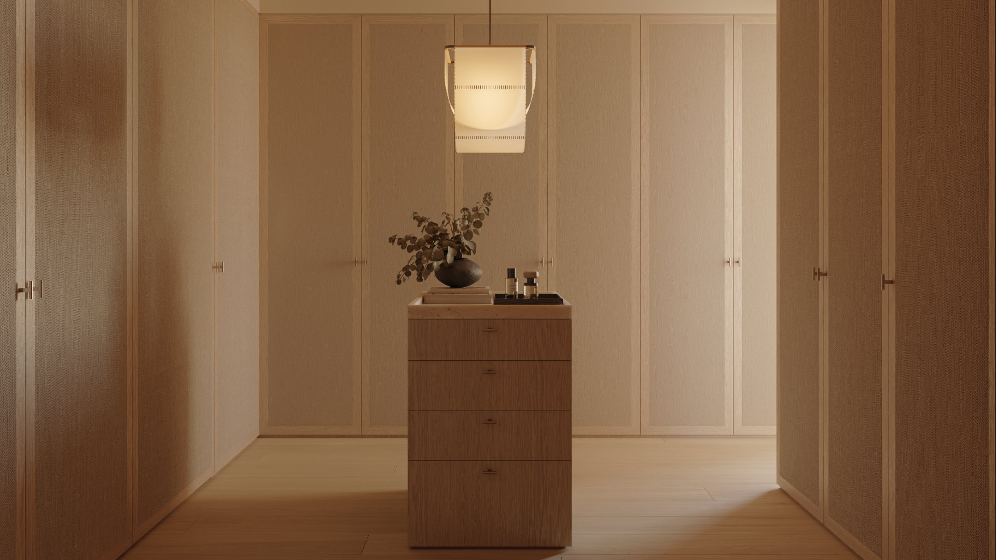
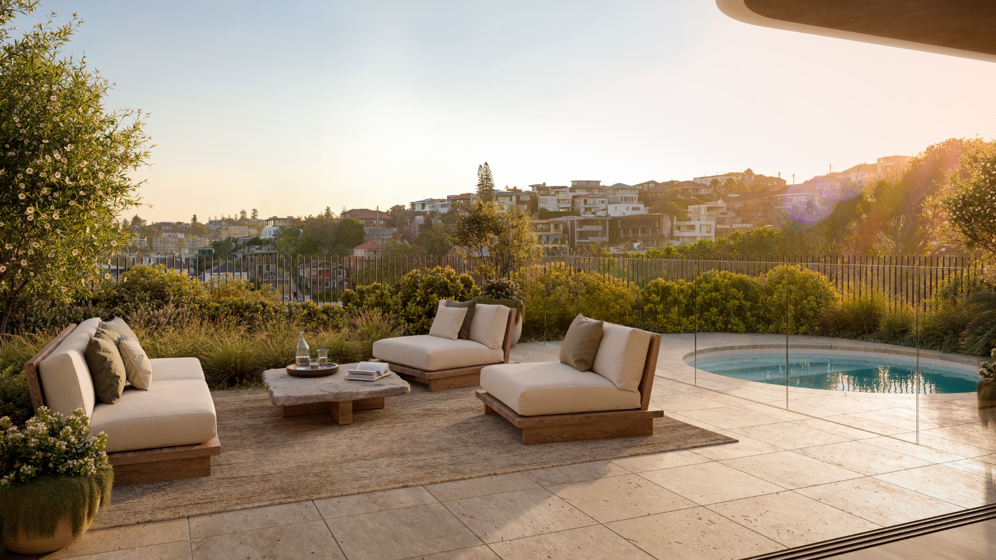
Wellbeing and recreation are woven into the fabric of the Garden Residence, set across two dramatic levels with four bedrooms, three bathrooms, two powder rooms and vast entertaining space. Unwind by the private pool retreat amid artfully landscaped gardens, or make your health a priority in the wellness wing offering a private gym space, sauna, steam shower and ice bath. Nestle into the bespoke media room or enjoy a tipple in the lavish cellar and tasting room.
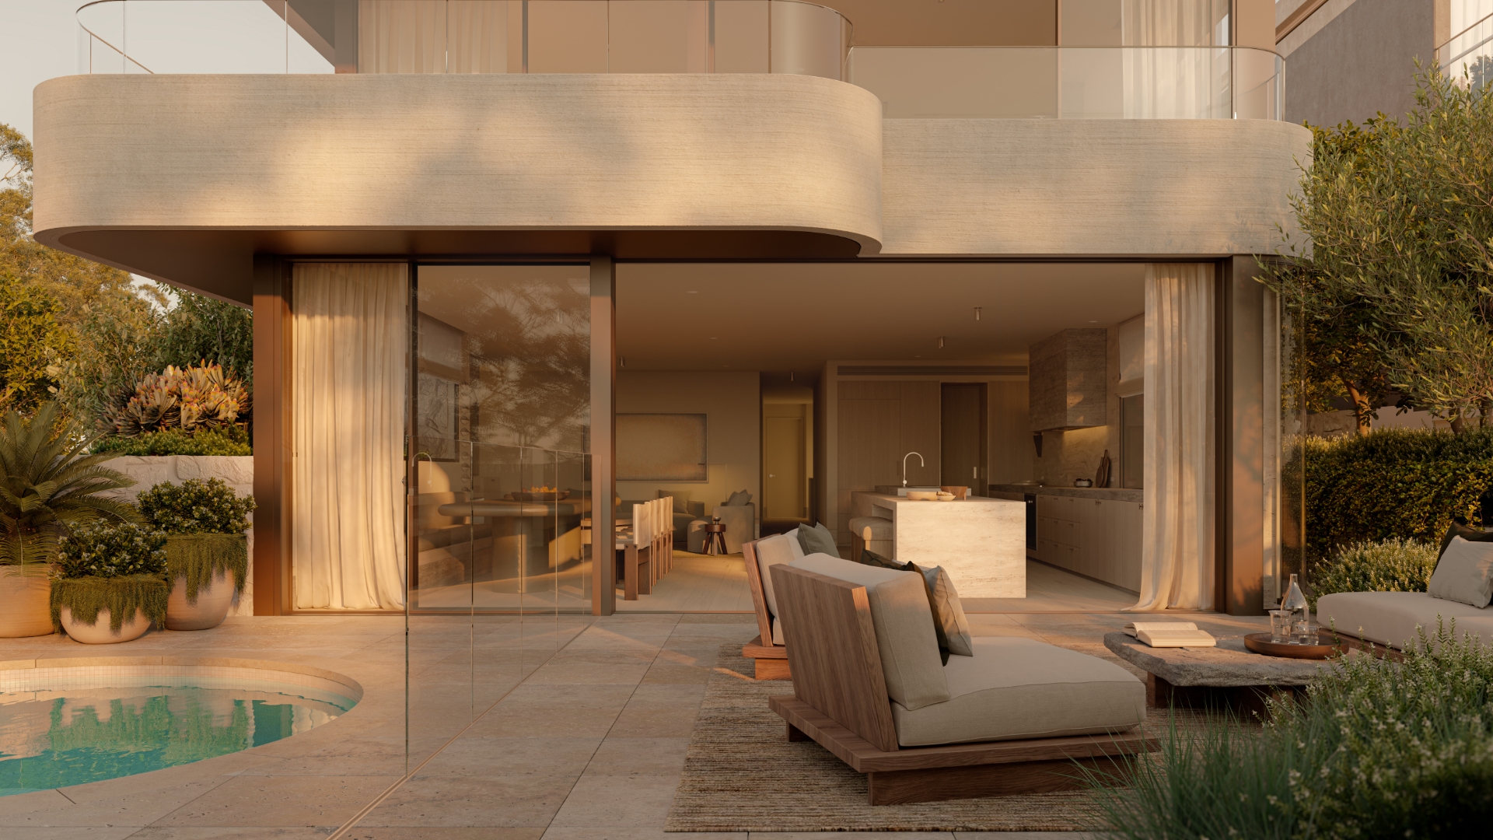
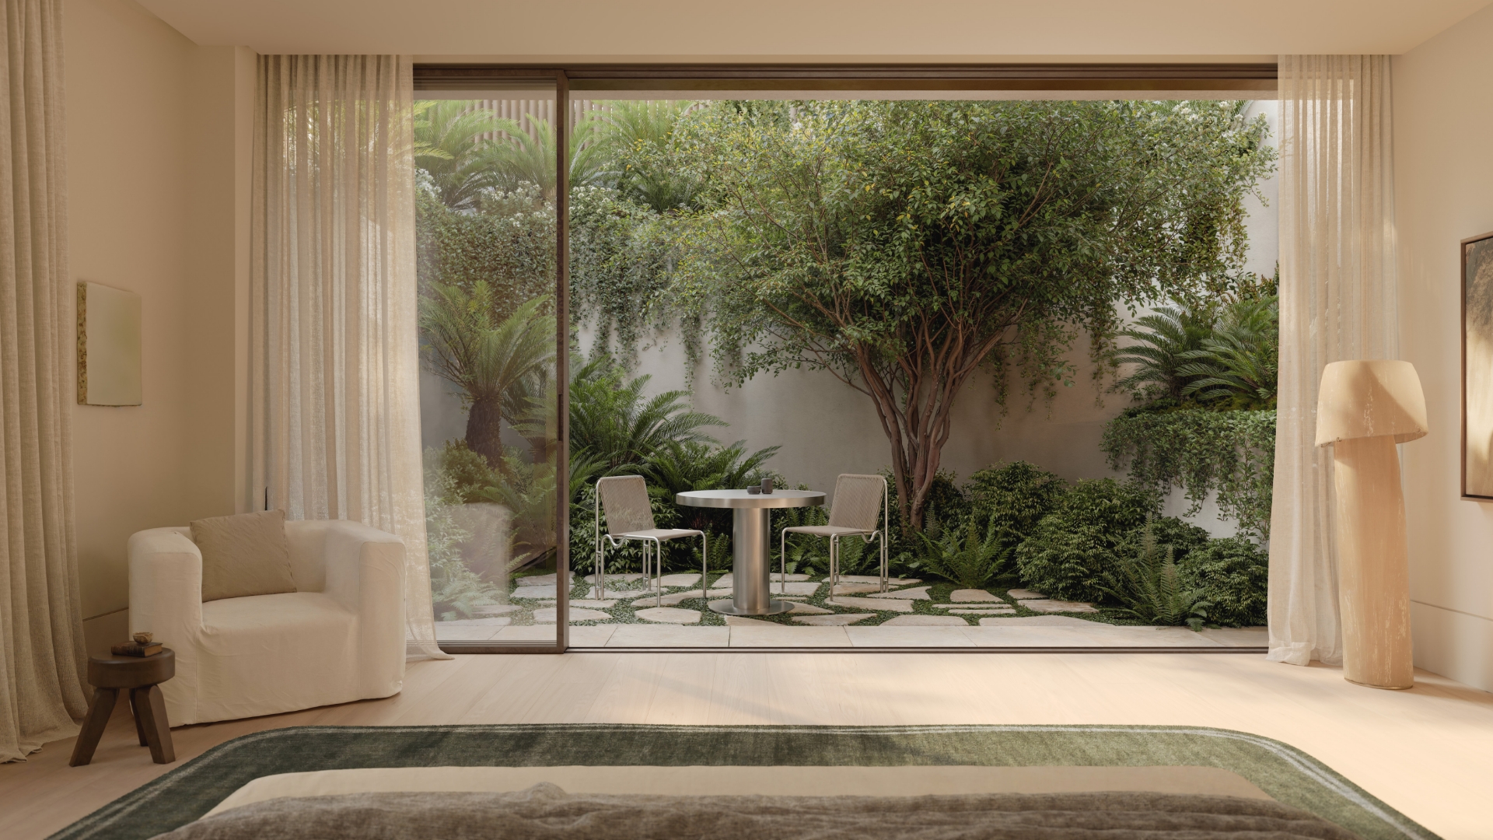
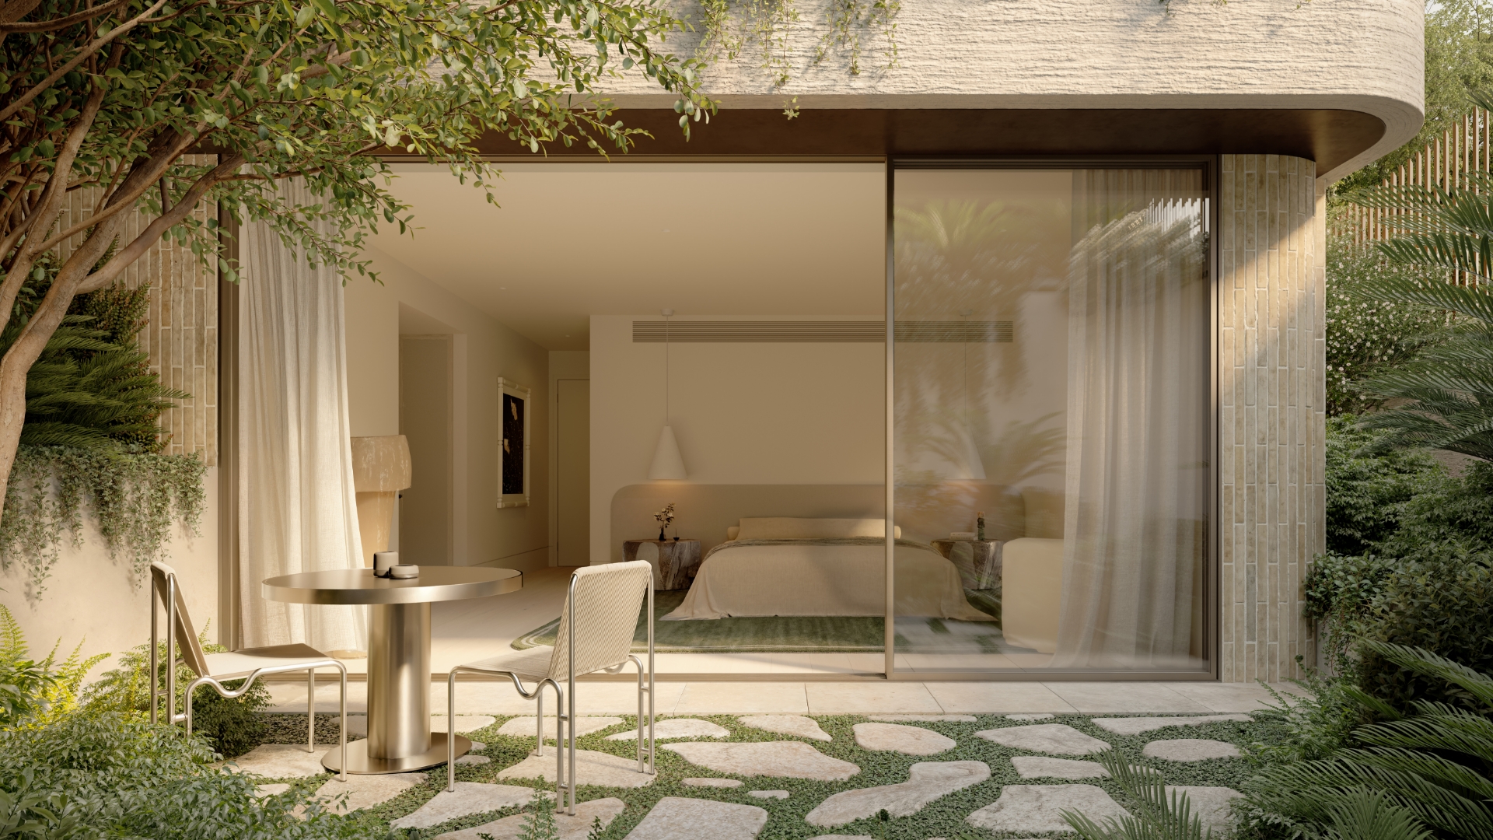
“Our vision for the garden residence was to create a sensory experience within a verdant, intimate sanctuary. Enveloped by lush, layered coastal plantings, the landscape immerses you in a private oasis and the outside world gently fades away.”
– Myles Baldwin, Founder, Myles Baldwin Design
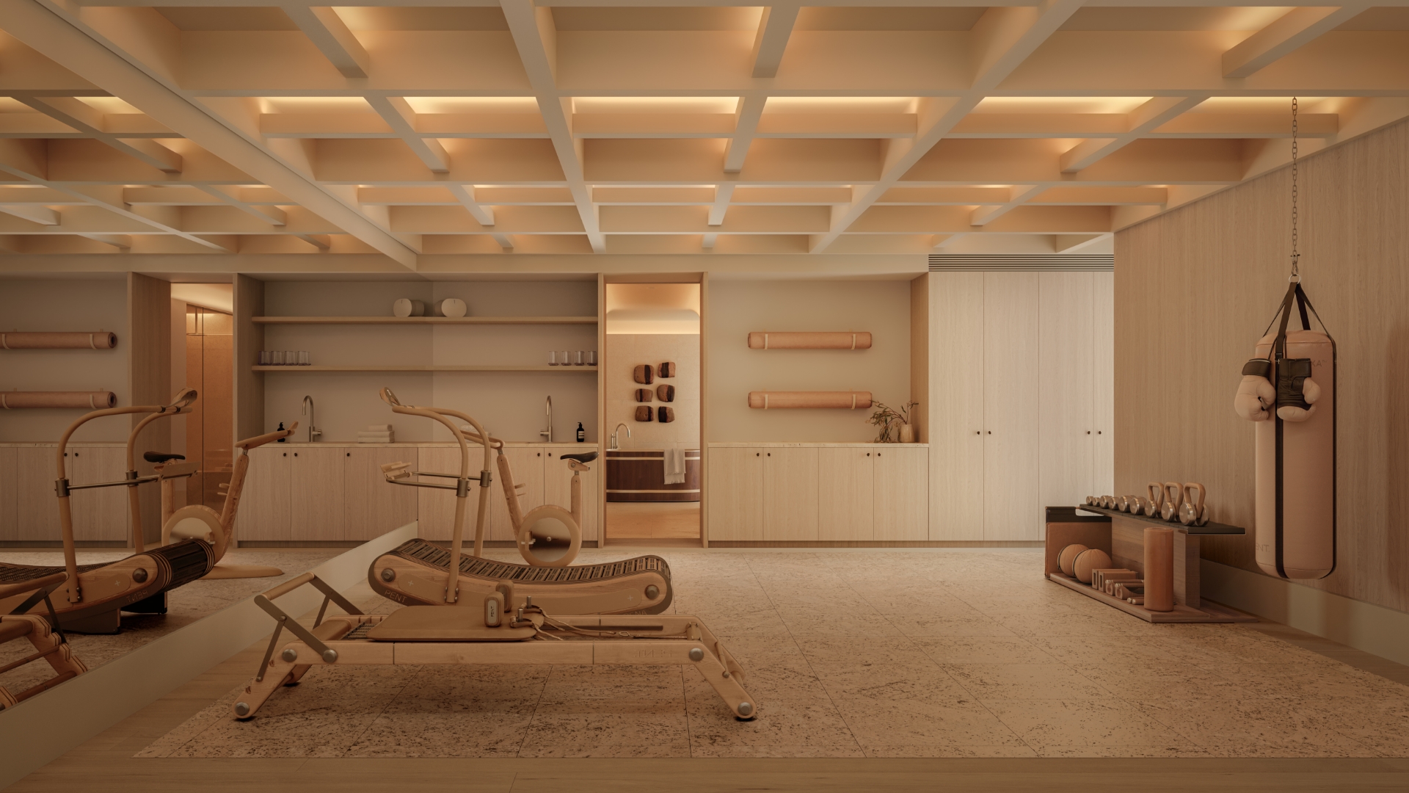
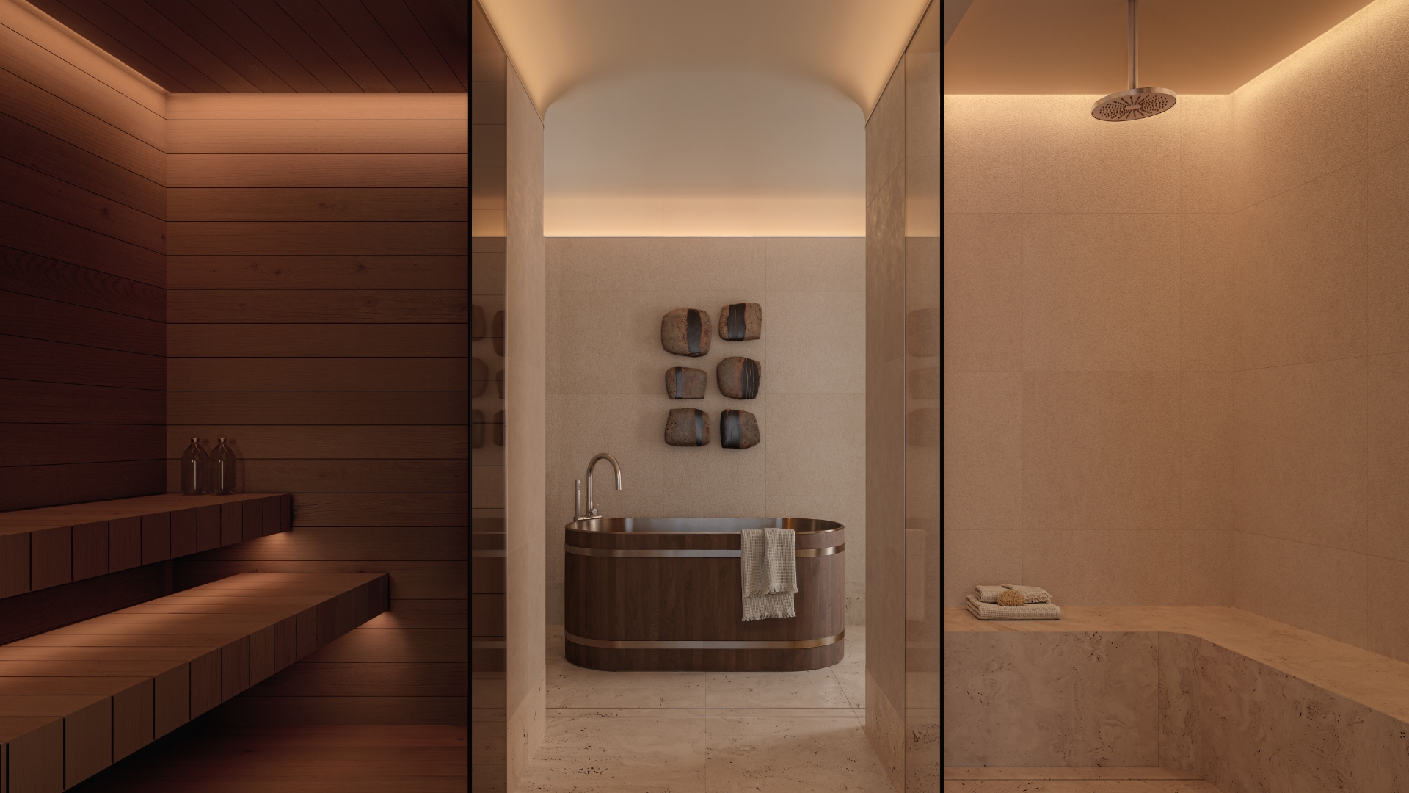
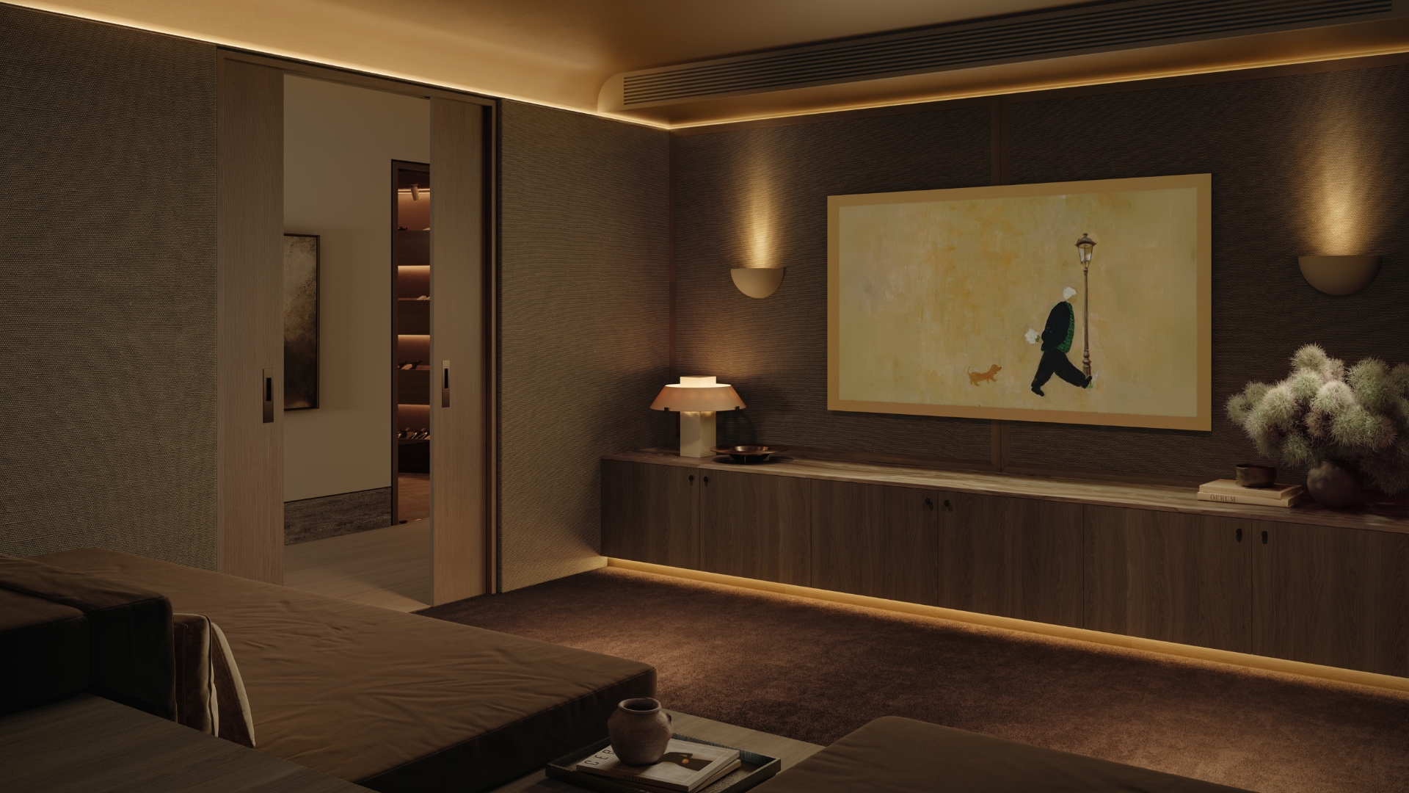
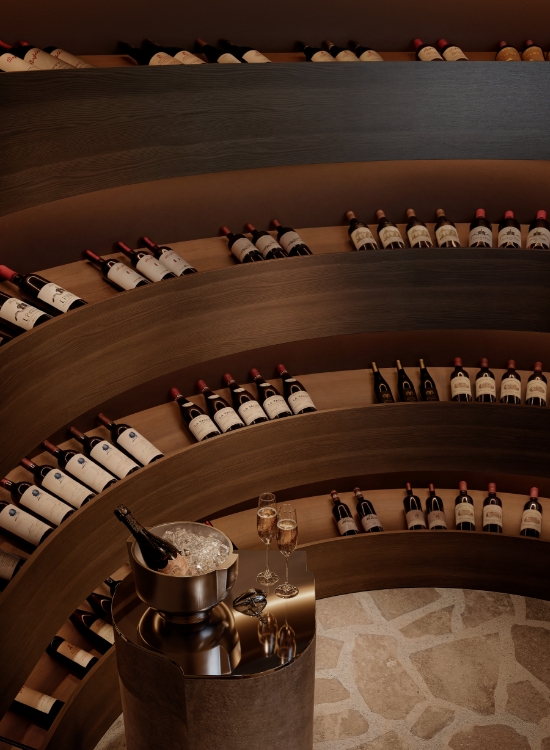
As aesthetically beautiful as it is practical, the tasting room with temperature-controlled wine storage space is perfect for a latenight sojourn. Ambiently lit, it preserves and displays your prized collection as a sculptural showcase.
More Projects
